1013 COX CT
Oviedo, FL 32765
- 3 Beds
- 2 Baths Full Baths: 2
- 1,691 SqFt
- 8,276 Lot Size
- 1987 Year Built
GALLERY


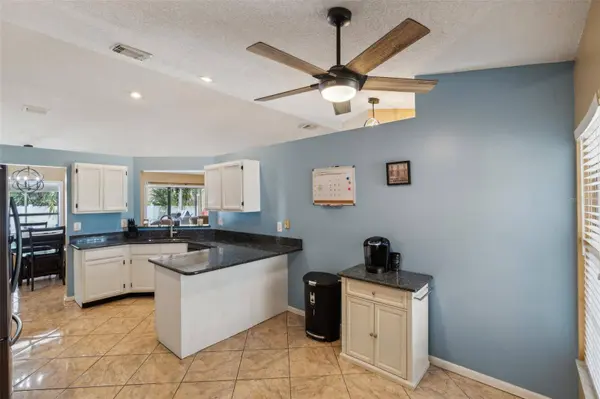

PROPERTY DETAIL
Key Details
Sold Price $470,0003.1%
Property Type Single Family Home
Sub Type Single Family Residence
Listing Status Sold
Purchase Type For Sale
Square Footage 1, 691 sqft
Price per Sqft $277
Subdivision Alafaya Woods Ph 07
MLS Listing ID O6215802
Sold Date 08/28/24
Bedrooms 3
Full Baths 2
HOA Fees $17/ann
HOA Y/N Yes
Annual Recurring Fee 204.0
Year Built 1987
Annual Tax Amount $5,203
Lot Size 8,276 Sqft
Acres 0.19
Property Sub-Type Single Family Residence
Source Stellar MLS
Location
State FL
County Seminole
Community Alafaya Woods Ph 07
Area 32765 - Oviedo
Zoning PUD
Rooms
Other Rooms Den/Library/Office, Family Room, Inside Utility
Building
Lot Description Cul-De-Sac
Story 1
Entry Level One
Foundation Block, Slab
Lot Size Range 0 to less than 1/4
Sewer Public Sewer
Water None
Architectural Style Florida
Structure Type Block,Brick,Stucco
New Construction false
Interior
Interior Features Attic Ventilator, Built-in Features, Ceiling Fans(s), Living Room/Dining Room Combo, Open Floorplan, Primary Bedroom Main Floor, Smart Home, Split Bedroom, Stone Counters, Thermostat, Vaulted Ceiling(s), Walk-In Closet(s), Window Treatments
Heating Central, Electric
Cooling Central Air, Attic Fan
Flooring Tile
Fireplace false
Appliance Dishwasher, Disposal, Microwave, Range, Refrigerator, Touchless Faucet
Laundry In Kitchen, Inside
Exterior
Exterior Feature Rain Gutters, Sidewalk, Sliding Doors, Storage
Parking Features Garage Door Opener, On Street
Garage Spaces 2.0
Fence Vinyl
Pool In Ground
Community Features Deed Restrictions, Playground, Sidewalks, Street Lights
Utilities Available Fiber Optics, Public
Amenities Available Playground, Recreation Facilities, Tennis Court(s)
View Y/N No
Water Access No
View Pool
Roof Type Shingle
Porch Covered
Attached Garage true
Exposure South
Garage true
Private Pool Yes
Schools
Elementary Schools Stenstrom Elementary
Middle Schools Chiles Middle
High Schools Oviedo High
Others
Pets Allowed Yes
Senior Community No
Ownership Fee Simple
Monthly Total Fees $17
Acceptable Financing Cash, Conventional, FHA, VA Loan
Membership Fee Required Required
Listing Terms Cash, Conventional, FHA, VA Loan
Special Listing Condition None
CONTACT